




Home
- One and Two Bedroom Modern Rustic Residences
- Expansive 9-Foot Ceilings
- Spacious Closets
- Faux Wood Blinds
- Ceiling Fans
- Full-Size Washer and Dryer Connections Included in Each Residence
- Out-of-Season Exterior Storage Closet*
- Fenced in Backyards*
- Pre-wired for Technology
Bath
- Granite Countertops*
- 36” Garden Soaking Tubs
- Separate Shower in Master Bath*
- Linen Closets
Kitchen
- Chef-Inspired Kitchens
- Stainless Steel Appliance Package*
- Black-on-Black Appliance Package
- Granite Countertops*
- Side-by-Side*, Frost-Free Refrigerator with Ice-Maker
- Kitchen Pantries
- Double Stainless Steel Sinks with Vegetable Sprayer
- Self-Cleaning Oven
Community
- Artisan Inspired Clubhouse with Click Café, Latte Lounge and Conference Center
- Advanced Fitness Facility with Separate Yoga Studio
- Resort-Style Swimming Pool with Social Seating
- Limited Access Gated
- Detached Garages*
- Reserved Covered Parking*
- Sear N Serve Barbeque Area with Grills
- Wag Pet Park
- Social Calendar with Activities
- Door-to-Door Trash Pick-Up
- Professionally Landscaped and Irrigated Grounds

* IN SELECT UNITS
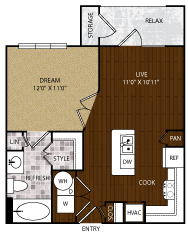
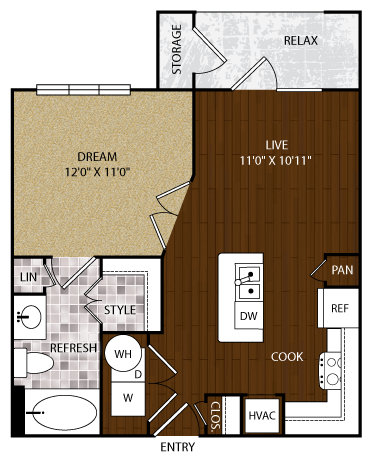
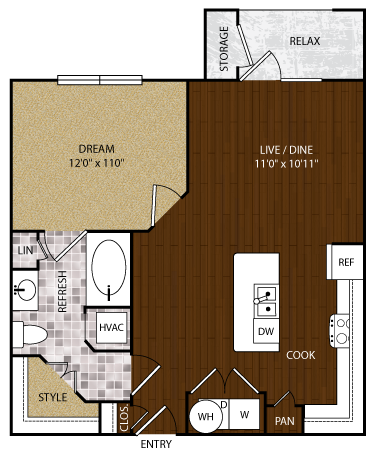
A1
View Floorplan
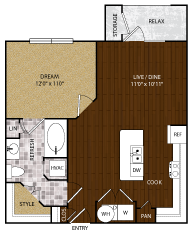
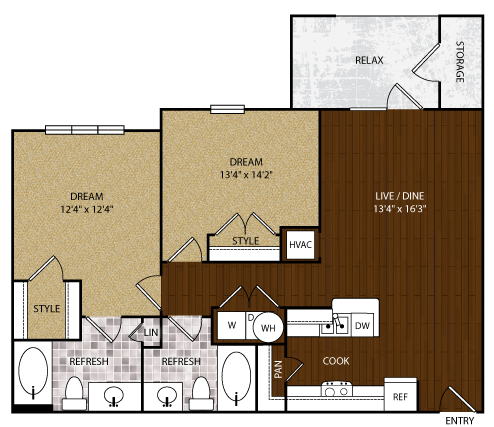
A2
View Floorplan
B1
View Floorplan
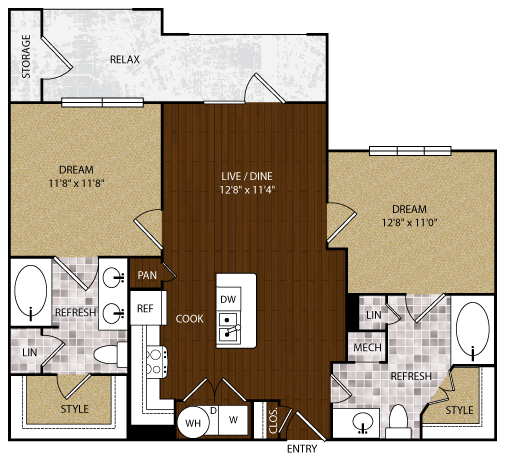
B2
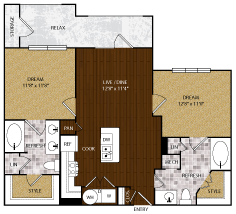
View Floorplan
1
1
570 sqft
Floorplans are artist’s renderings. The square footage totals are approximate, may vary due to construction and are based on perimeter measurements. Individual room dimensions indicated on this site are approximate. Rental rates are subject to change without notice. Actual product and specifications may vary in dimensions or detail. Please see representative for details.
1
1
756 sqft
Floorplans are artist’s renderings. The square footage totals are approximate, may vary due to construction and are based on perimeter measurements. Individual room dimensions indicated on this site are approximate. Rental rates are subject to change without notice. Actual product and specifications may vary in dimensions or detail. Please see representative for details.
2
2
966 sqft
Floorplans are artist’s renderings. The square footage totals are approximate, may vary due to construction and are based on perimeter measurements. Individual room dimensions indicated on this site are approximate. Rental rates are subject to change without notice. Actual product and specifications may vary in dimensions or detail. Please see representative for details.
2
2
972 sqft
Floorplans are artist’s renderings. The square footage totals are approximate, may vary due to construction and are based on perimeter measurements. Individual room dimensions indicated on this site are approximate. Rental rates are subject to change without notice. Actual product and specifications may vary in dimensions or detail. Please see representative for details.